
1026 Paddington Avenue Ne
- Community: Parkwood Estates
- Home plan: Mt. Vernon
- Lot #: 19-B
- Status: Under Contract
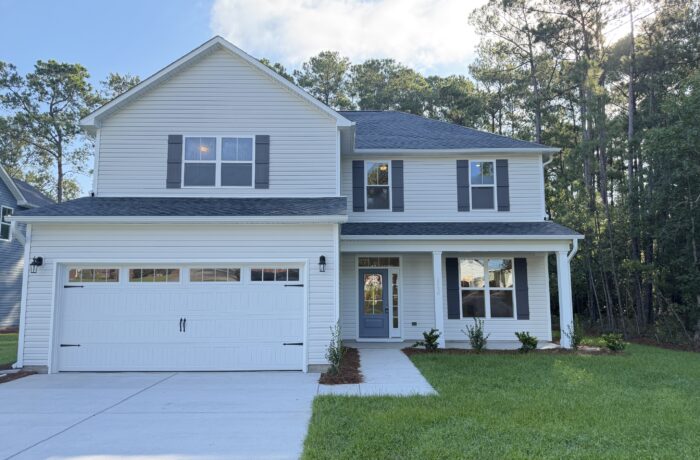
This popular ''Mt. Vernon'' plan is estimated to reach completion in August, 2026 and offers 4 bedrooms, 2.5 baths, rear covered porch, a finished 2-car garage & is situated on a homesite measuring almost a 1/4 of an acre. The gorgeous kitchen features soft-close, 42'' cabinetry in a timeless white finish, stunning ''Calacatta Storm Gold'' quartz countertops, a tile backsplash, stainless steel appliances, a lighted pantry, and more!
More About the Home ›
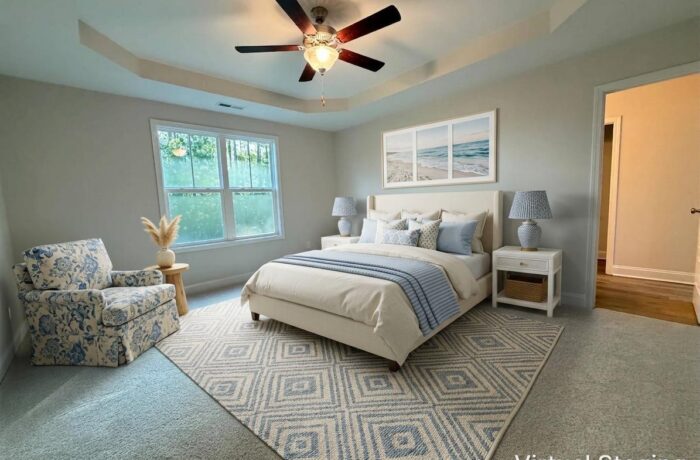
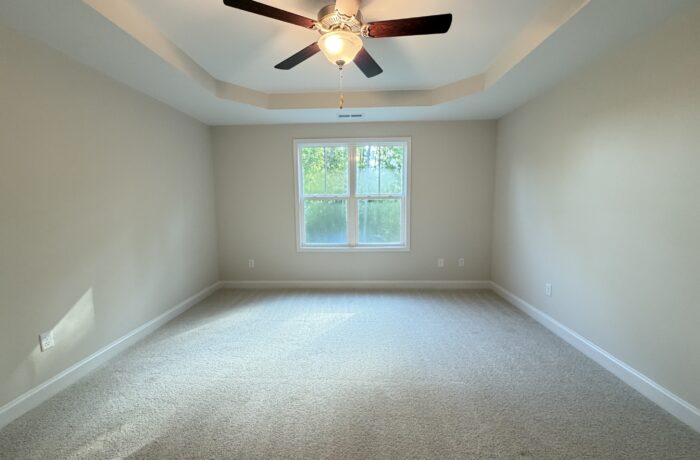
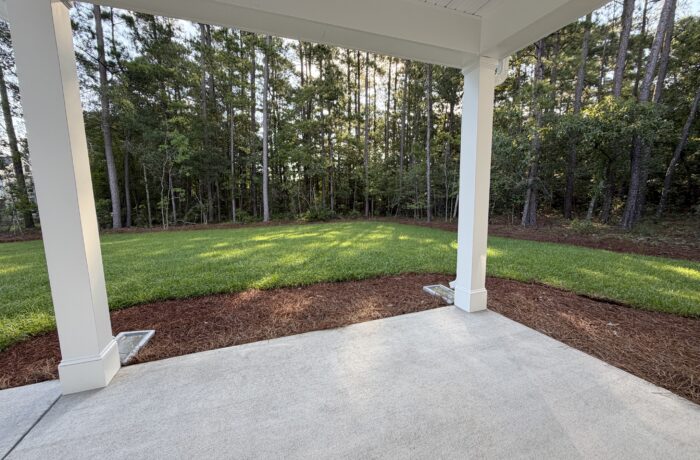
Mt. Vernon Home Plan
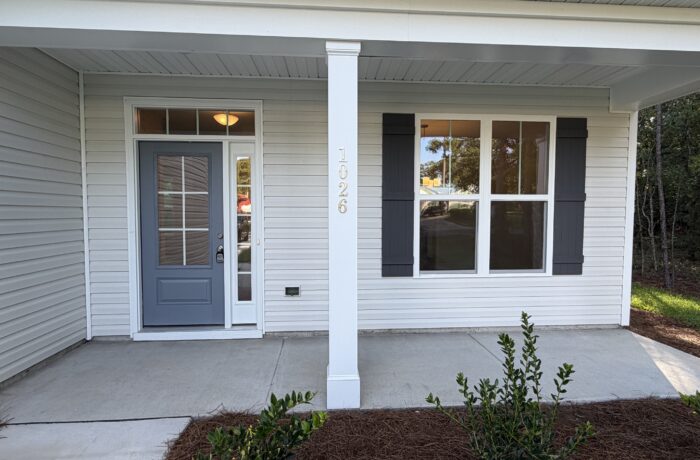
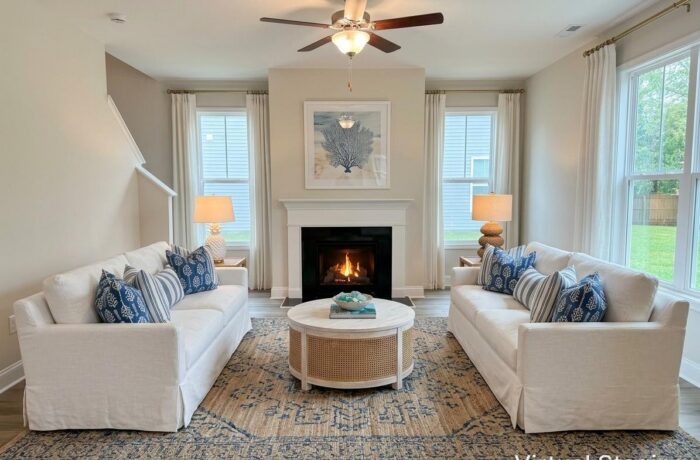
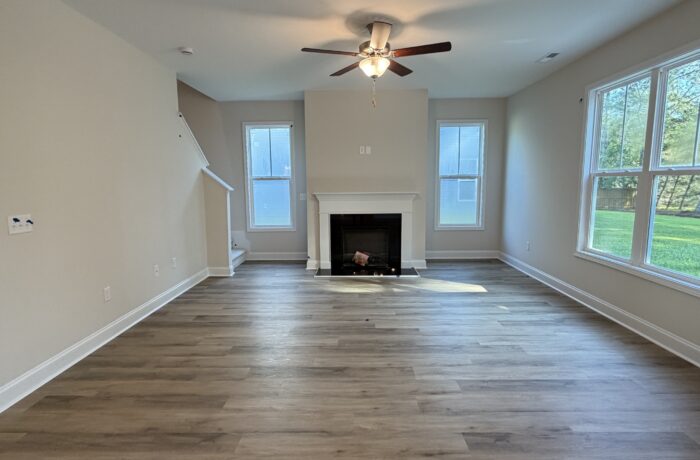

This popular ”Mt. Vernon” plan is estimated to reach completion in August, 2026 and offers 4 bedrooms, 2.5 baths, rear covered porch, a finished 2-car garage & is situated on a homesite measuring almost a 1/4 of an acre. The gorgeous kitchen features soft-close, 42” cabinetry in a timeless white finish, stunning ”Calacatta Storm Gold” quartz countertops, a tile backsplash, stainless steel appliances, a lighted pantry, and more! The bright breakfast area lends access to the peaceful rear covered porch and patio, while the spacious kitchen room features an inviting fireplace and the formal dining room offers a wonderful space to entertain. A welcoming foyer and convenient powder bath complete the first floor. Upstairs, you’ll find the comfortable primary suite featuring a trey ceiling & an attached bath with a double vanity with quartz counters, soft-close cabinetry, a walk in shower & separate soaking tub, water closet, linen closet, and large walk-in closet. Three additional bedrooms, a well-appointed guest bath, and the laundry room complete the second floor. Thoughtfully curated by our in-house designer, elevated finishes include luxury vinyl plank flooring throughout the main floor, elevated lighting & hardware, exterior coach & flood lights, a sodded yard, gutters and more! Please note that photos shown are of a previously built similar home & are for representative purposes. Options & finishes may vary. Home is under construction & estimated to reach completion in August, 2026. Date is an estimate & subject to change
About Parkwood Estates
NOW SELLING! Both Showcase Homes and Presale Opportunities Available!
Parkwood Estates blends the best of both worlds: the timeless of appeal of an established Leland neighborhood and the peace-of-mind that only a brand-new home can provide. Whether you’re seeking room for a growing family, a peaceful community with generously sized homesites and mature trees, or a prime location close to parks, schools, and everyday conveniences, Parkwood Estates welcomes you home!
Three to Five Bedroom Single Family Homes from the $300s to the $500s
Parkwood Estates offers homeowners the extra flexibility of homeownership without Homeowner’s Association dues.
Schools
Elementary: Lincoln
Middle: Leland
High School: North Brunswick
The Stevens Difference
We are passionate about what we do
As an award-winning, third-generation family business we’ve built over 3,000 homes in more than 60 communities. We’re proud that our homes have become the backdrop for countless family memories. As we serve our customers, we listen and consistently strive to be leaders in innovation. We are committed to providing the best value in the most desirable communities, with customer satisfaction as our top priority.




We’ll help you find your home
Fill out the form below, or contact us by calling (910) 431-0085 or emailing us at dreamhomes@stevensfinehomes.com