
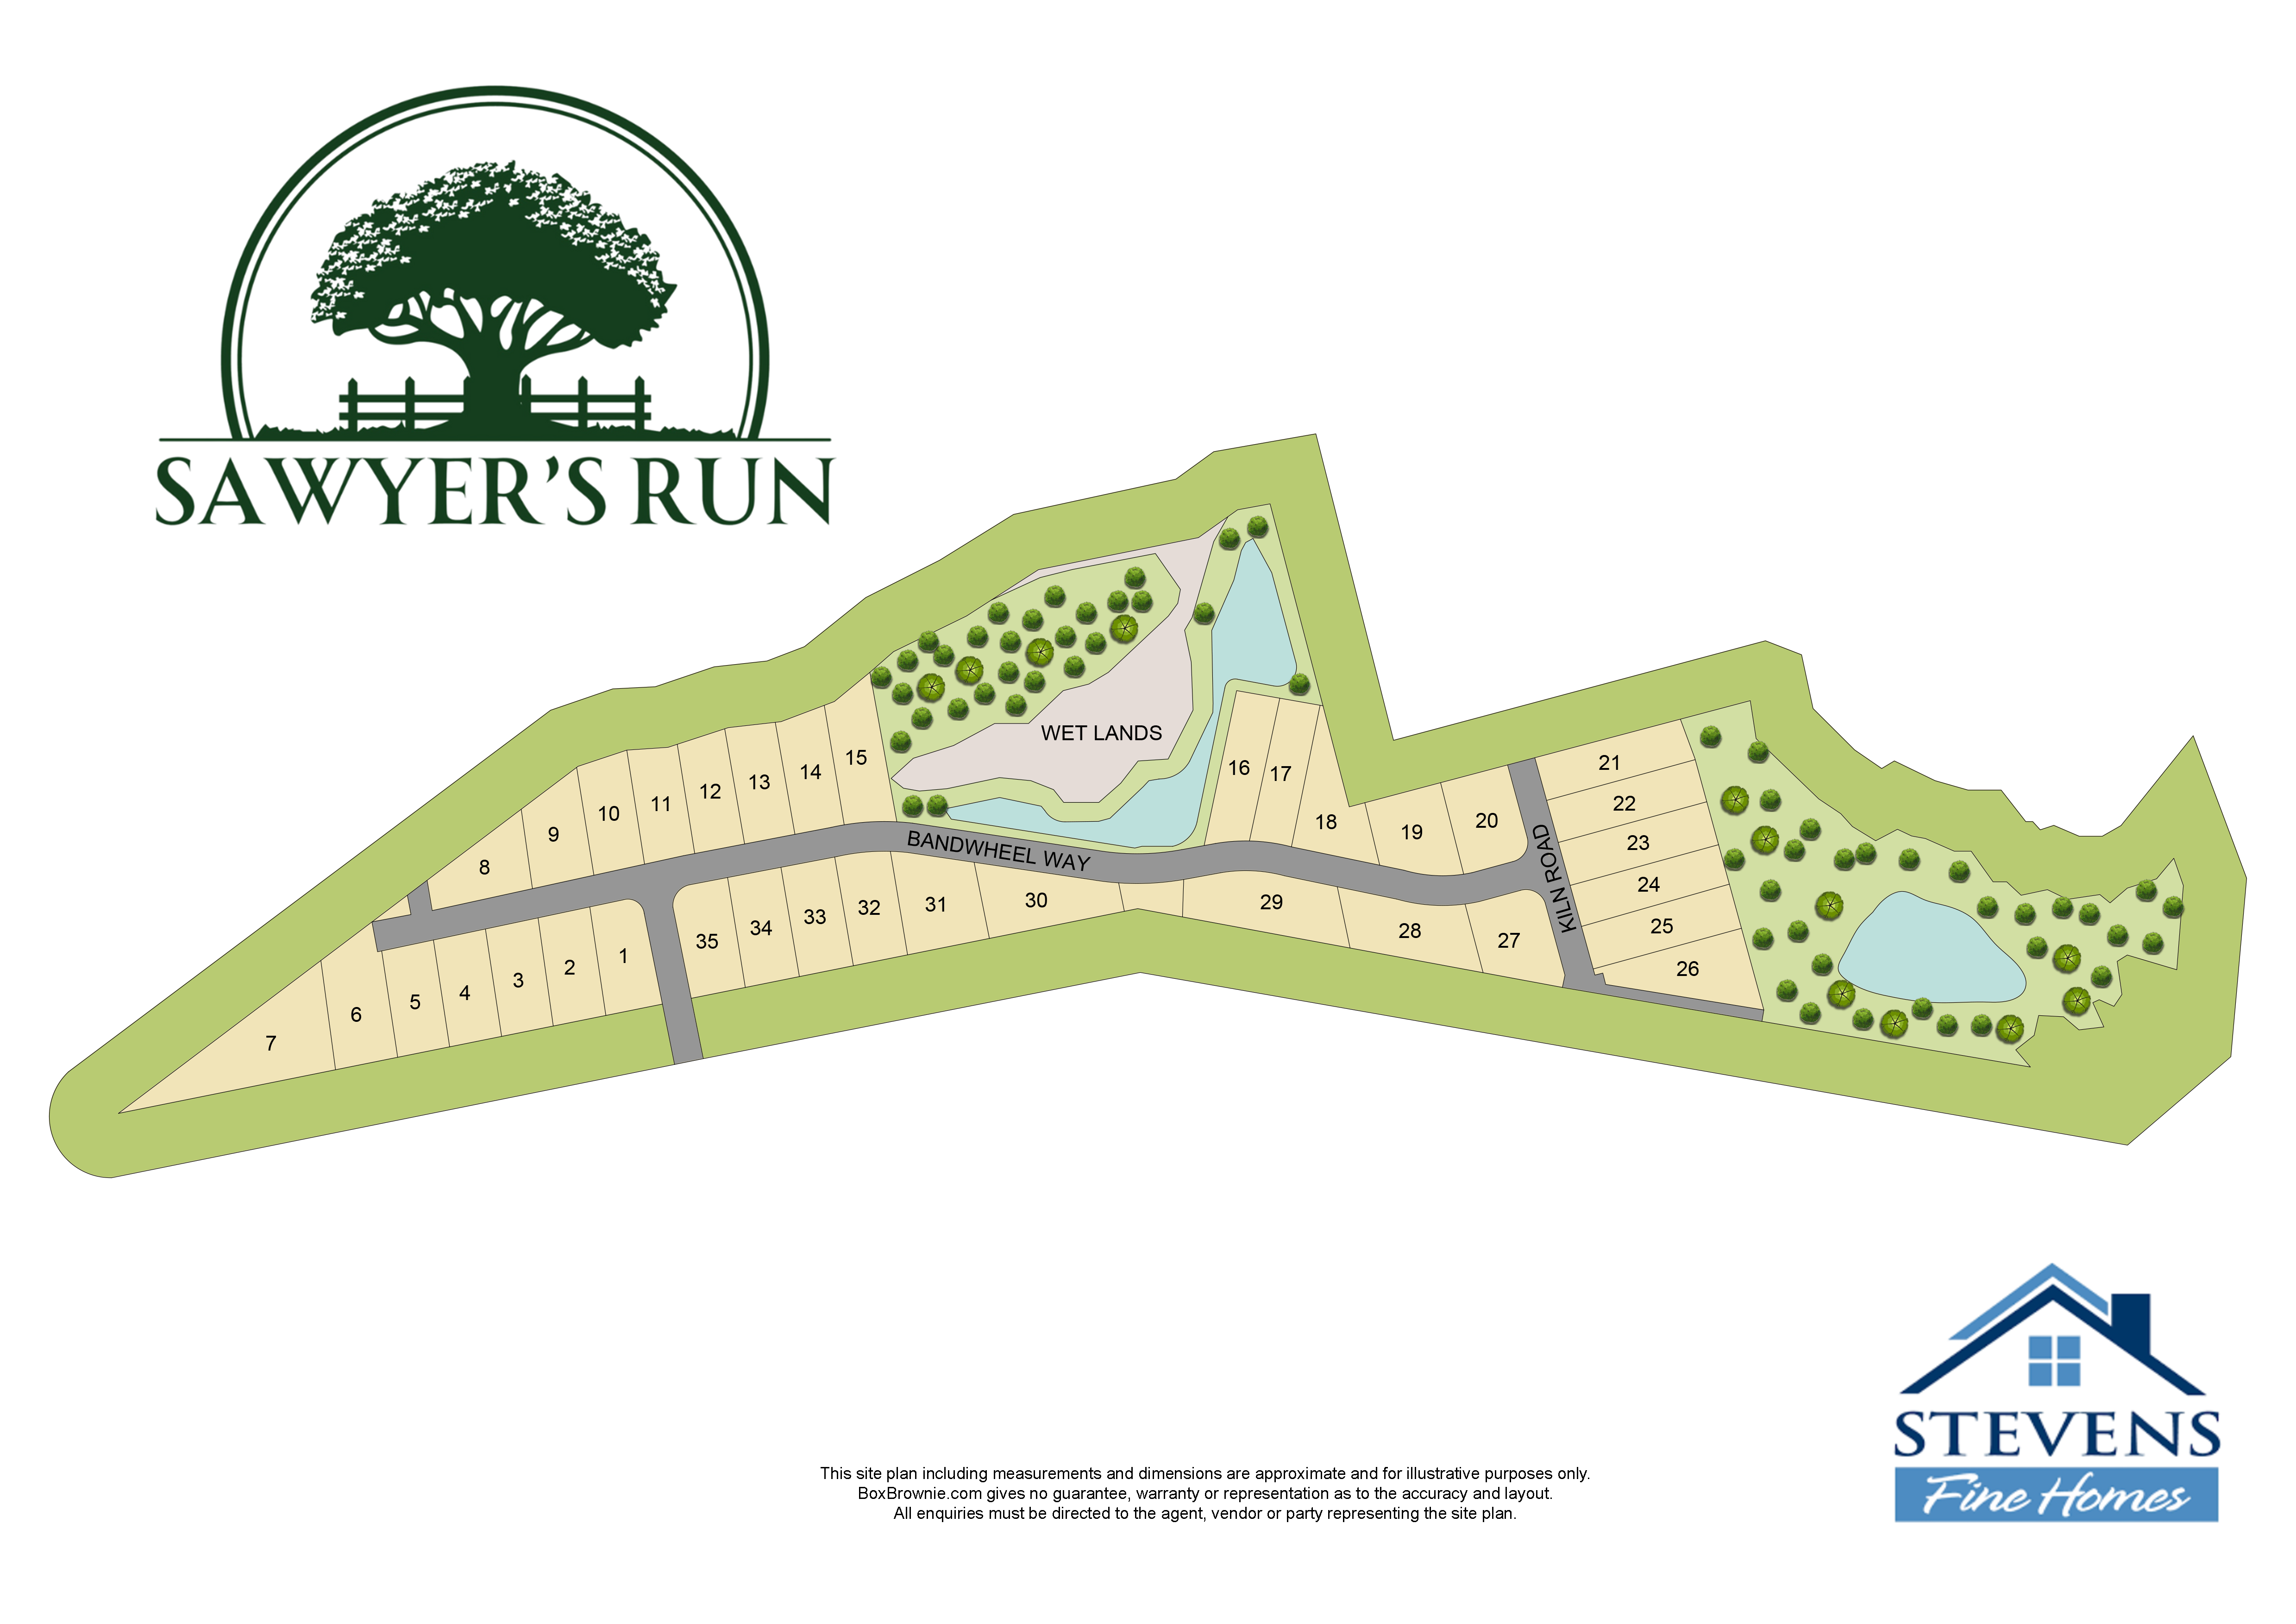
24 E Kiln Road
- Community: Sawyer's Run
- Home plan: Armstrong
- Lot #: 21
- Status: Under Contract

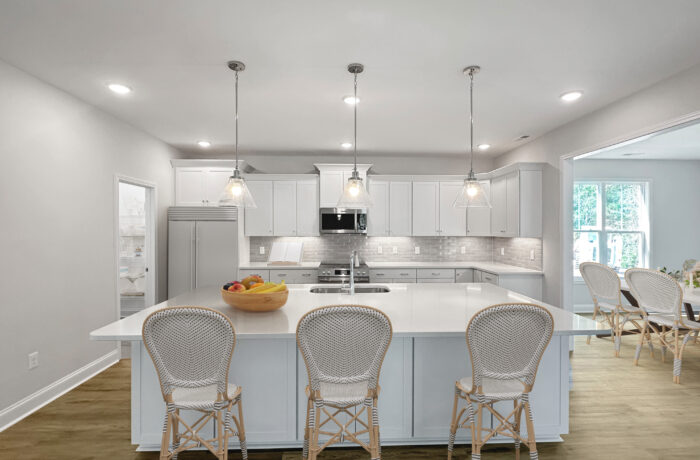


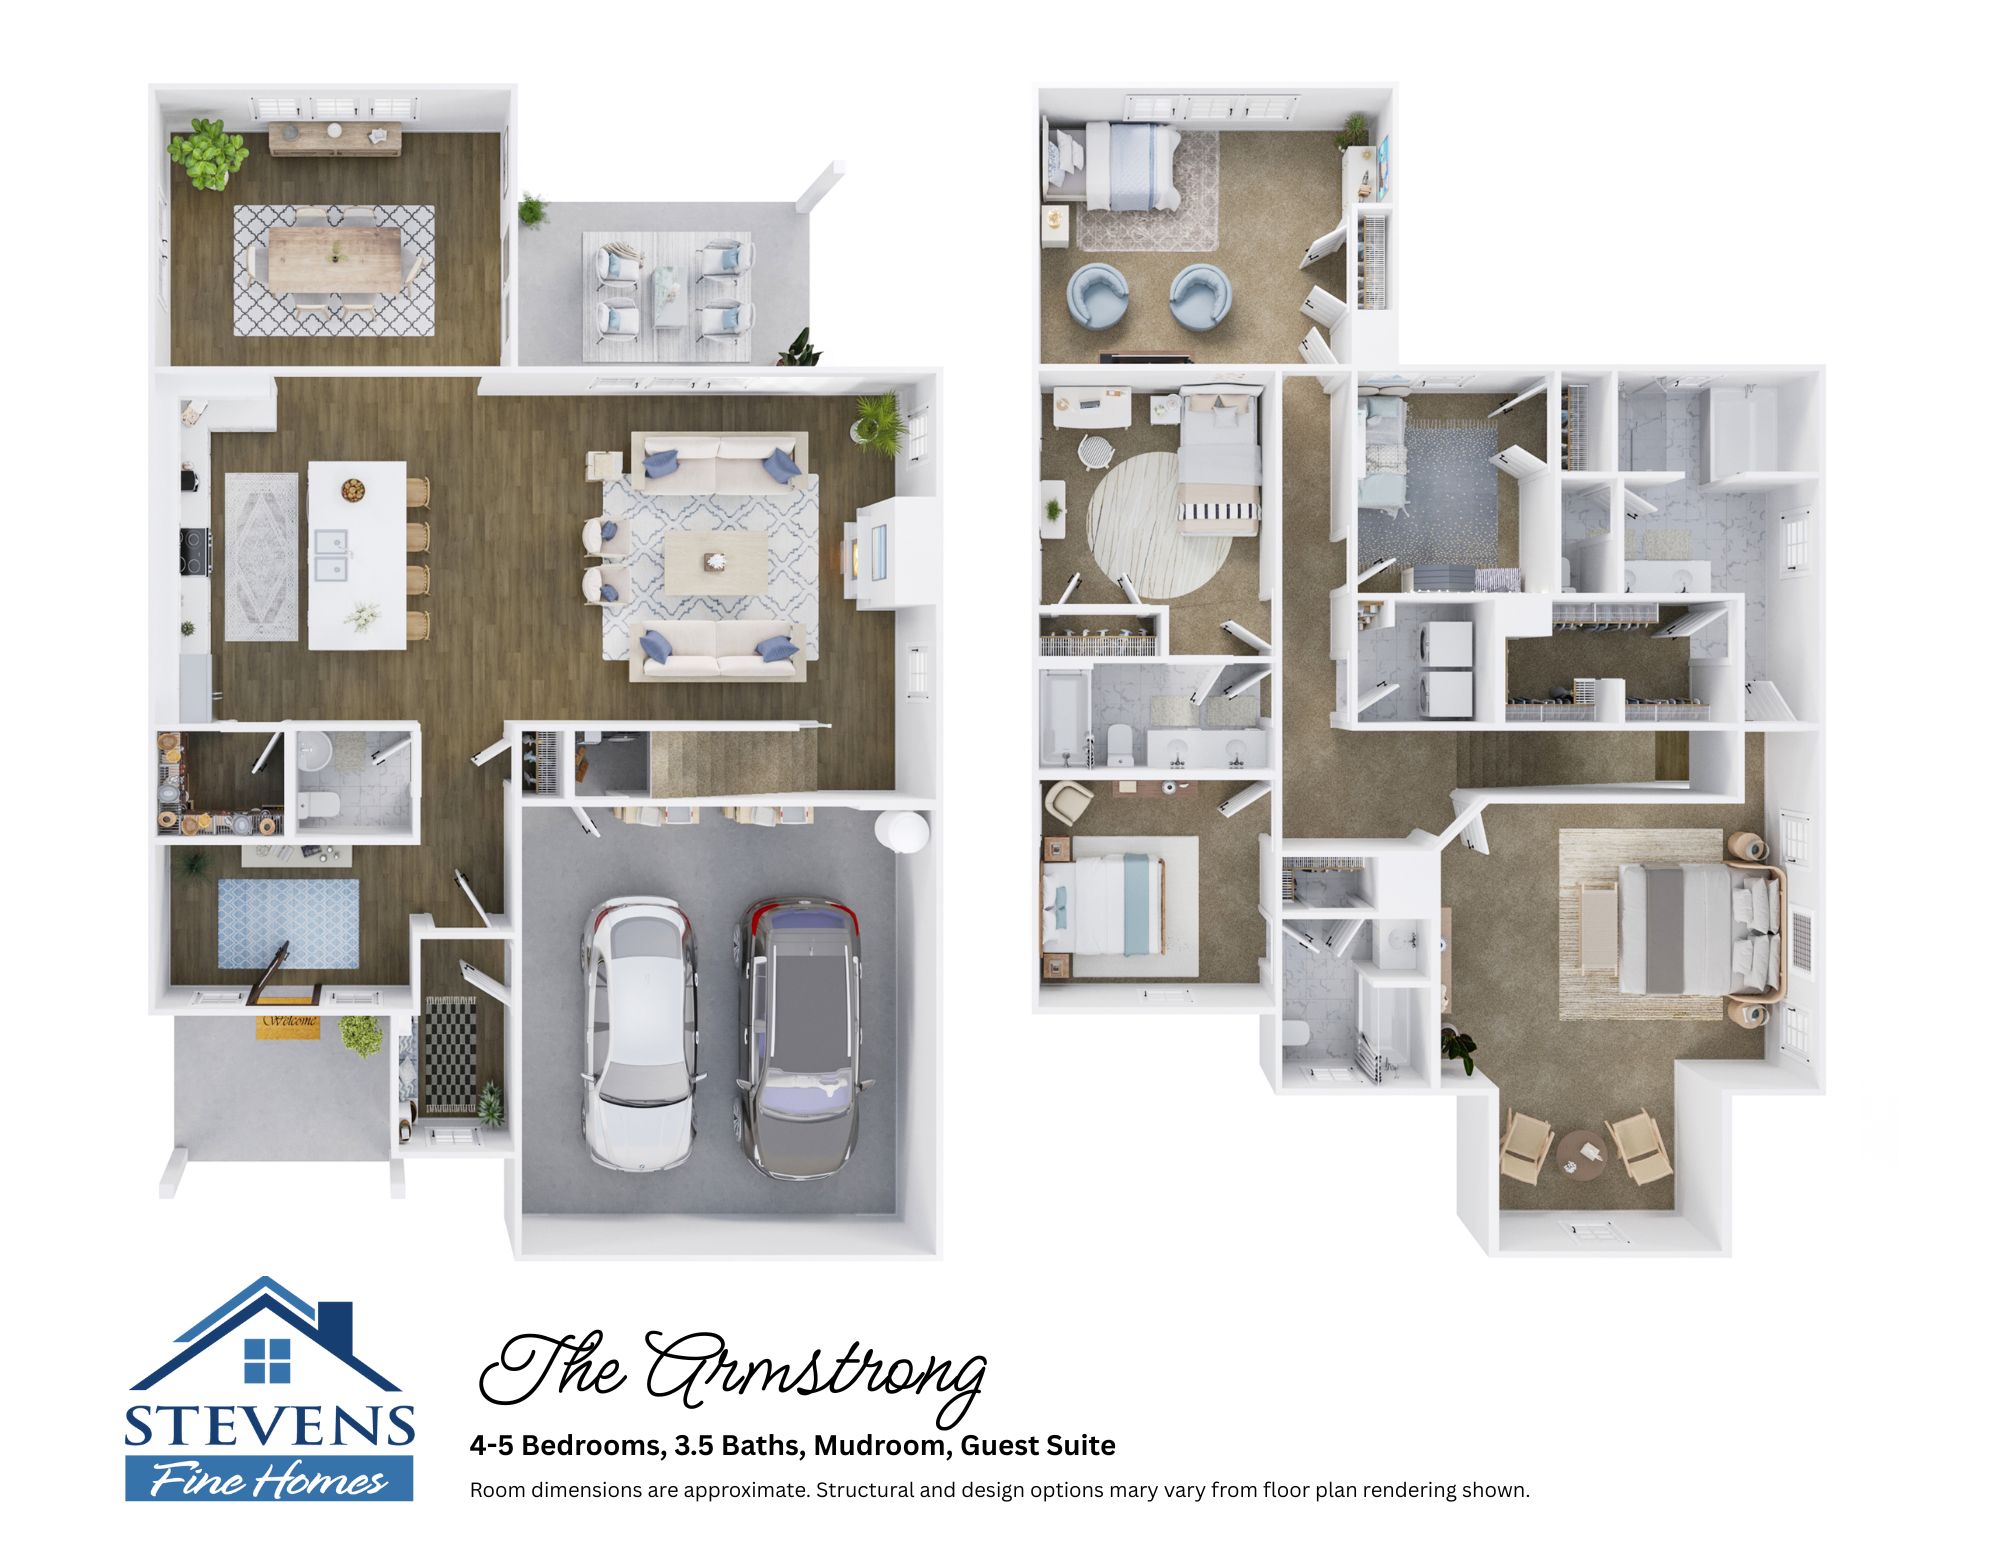
The popular Armstrong plan offers 5 bedrooms, 3.5 baths, a spacious kitchen, formal dining room, inviting fireplace, a convenient mudroom, a guest suite, large screened porch & more! Situated on a homesite backing up to greenspace for extra privacy.
More About the Home ›
Armstrong Home Plan



Brand new construction estimated to reach completion in September, 2026, the popular Armstrong plan offers 5 bedrooms, 3.5 baths, a spacious kitchen, formal dining room, inviting fireplace, a convenient mudroom, a guest suite, large screened porch & more! Located in the boutique community of Sawyers Run, only minutes from area beaches, boat ramps, shopping. Situated on a homesite backing up to greenspace for extra privacy. A large foyer greets your guests, and the gorgeous kitchen features 42” soft-close cabinetry with crown molding in a classic cream finish, an oversized island with storage on both sides, quartz countertops, 3×12 tile backsplash, under-cabinet lighting, stainless steel appliances & a large lighted pantry. The formal dining room has plentiful natural light & lends access to the rear screened porch with an additional patio, while the inviting great room features a cozy fireplace. A convenient mudroom with a bench & coat station is just off the garage entry, & the finished two-car garage features a storage closet. A powder bath completes the first-floor. Upstairs, the peaceful primary suite offers a separate sitting area and an attached bath with double vanity, walk-in shower, separate soaking tub, water closet & large walk-in closet & tile flooring. A guest suite features a private ensuite bath. Three additional bedrooms, one of which makes an excellent media room, a well-appointed third full bath with double vanity, & the laundry room, complete the second floor. Luxury finishes include luxury vinyl plank flooring throughout the main floor, with tile flooring in the mudroom, laundry & baths, electric fireplace, 5” baseboards, sod & irrigation, coach & flood lights, gutters & more. Please note that photos shown are of a similar home of the same floor plan & structural options & design finishes may vary. Construction completion date is an estimate and subject to change.
About Sawyer’s Run
GRAND CLOSEOUT! Limited opportunities remain!
A tranquil retreat in the heart of Hampstead featuring:
Family friendly 3 to 5 bedroom home plans on large homesites measuring a quarter of an acre or more.
Luxury features & elevated finishes.
Convenient location to shopping, dining and beaches.
Highly Rated Topsail School District
New homes priced from the $400s to the $500s
Schools
Elementary: Surf City
Middle: Surf City
High School: Topsail
The Stevens Difference
We are passionate about what we do
As an award-winning, third-generation family business we’ve built over 3,000 homes in more than 60 communities. We’re proud that our homes have become the backdrop for countless family memories. As we serve our customers, we listen and consistently strive to be leaders in innovation. We are committed to providing the best value in the most desirable communities, with customer satisfaction as our top priority.




We’ll help you find your home
Fill out the form below, or contact us by calling (910) 431-0085 or emailing us at dreamhomes@stevensfinehomes.com