
188 Country Club Drive SW
- Community: Brierwood
- Home plan: Topsail Schooner
- Lot #: 20
- Status: Under Contract
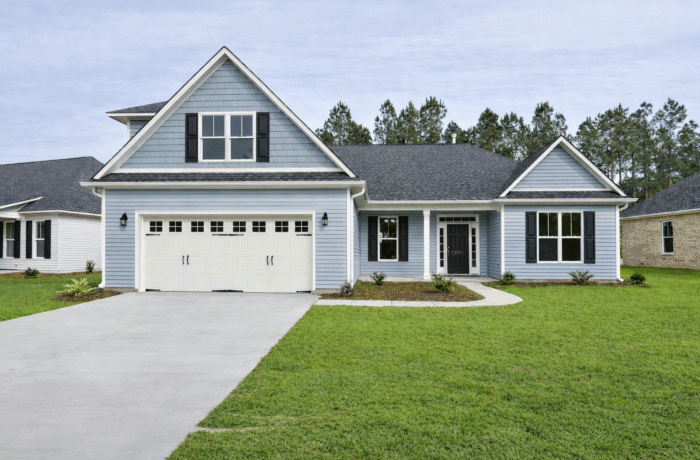

The ''Topsail Schooner'' offers the best of one-level living with 4 bedrooms, 3 baths, large primary suite, a rear screened porch, finished 2-car garage and over 2,300 square feet of living space. A rocking chair front porch and welcoming foyer greets your guests, while the stunning kitchen features soft-close, 42'' white cabinetry with crown molding, under-cabinet lighting, an 11' island, gorgeous ''Calacatta Storm Gold'' quartz countertops, 3x12 tile backsplash, Frigidaire stainless steel appliances, a lighted pantry & more!
More About the Home ›
Topsail Schooner Home Plan

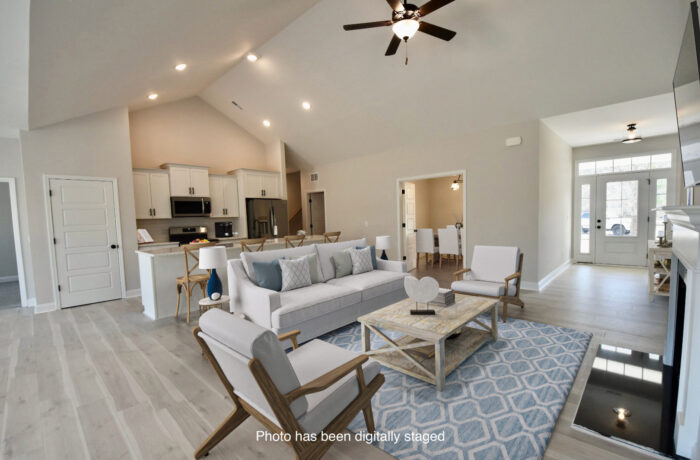


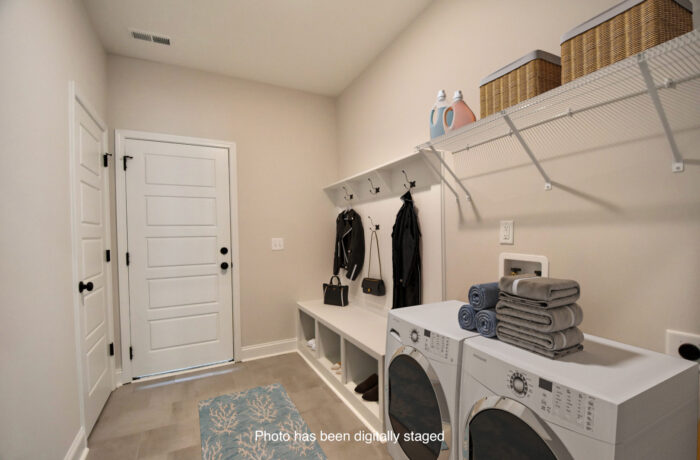

The ”Topsail Schooner” offers the best of one-level living with 4 bedrooms, 3 baths, large primary suite, a rear screened porch, finished 2-car garage and over 2,300 square feet of living space. A rocking chair front porch and welcoming foyer greets your guests, while the stunning kitchen features soft-close, 42” white cabinetry with crown molding, under-cabinet lighting, an 11′ island, gorgeous ”Calacatta Storm Gold” quartz countertops, 3×12 tile backsplash, Frigidaire stainless steel appliances, a lighted pantry & more! The large great room boasts cathedral ceilings & an inviting fireplace with marble surround, while the adjacent dining area offers plentiful natural light. A flexible home office with french doors offers the perfect retreat, music room or reading room. The main floor primary suite provides a peaceful hideaway with adjoining bath with a double vanity & quartz countertops, 12×24 tile flooring, oversized walk-in tile shower, water closet & a large walk-in closet. The large laundry room off of the garage entrance features a bench & coat station and a storage closet. Two additional bedrooms & a well-appointed guest bath, also with quartz counters & tile flooring, complete the first floor. Upstairs, you’ll find the 4th bedroom with an adjoining bath, creating the perfect guest suite or home theater. Thoughtfully curated by our in-house designer, elevated finishes luxury vinyl plank flooring throughout the downstairs living areas & laundry room, tile or LVP in all baths, fireplace, elevated lighting & plumbing fixtures, soft-close cabinetry in kitchen & baths, quartz countertops in all baths, 5” baseboards, 9′ or vaulted ceilings throughout the main floor, exterior flood and coach lights, gutters, and more! Estimated to reach completion in October, 2026. Note that photos shown are of a similar home of the same floor plan & structural options & design finishes may vary.
About Brierwood
Located in beautiful Shallotte, North Carolina, Brierwood is an established neighborhood less than three miles from area shopping, dining and the Shallotte Riverwalk. Centrally located between Wilmington and Myrtle Beach, with easy access to area beaches and numerous golf courses, an abundance of greenspace, and a community pool membership available, Brierwood is the perfect place to call home!
Stevens is proud to offer our most popular floor plans in Brierwood, ranging from three to five bedrooms and offering one or two levels, ranging from the $300s to the $500s.
Schools
Elementary: Union
Middle: Shallotte Middle
High School: West Brunswick
The Stevens Difference
We are passionate about what we do
As an award-winning, third-generation family business we’ve built over 3,000 homes in more than 60 communities. We’re proud that our homes have become the backdrop for countless family memories. As we serve our customers, we listen and consistently strive to be leaders in innovation. We are committed to providing the best value in the most desirable communities, with customer satisfaction as our top priority.




We’ll help you find your home
Fill out the form below, or contact us by calling (910) 431-0085 or emailing us at dreamhomes@stevensfinehomes.com